Board & Batten
The look that draws everyone in. Vertical panels with crisp battens in any of our colors.
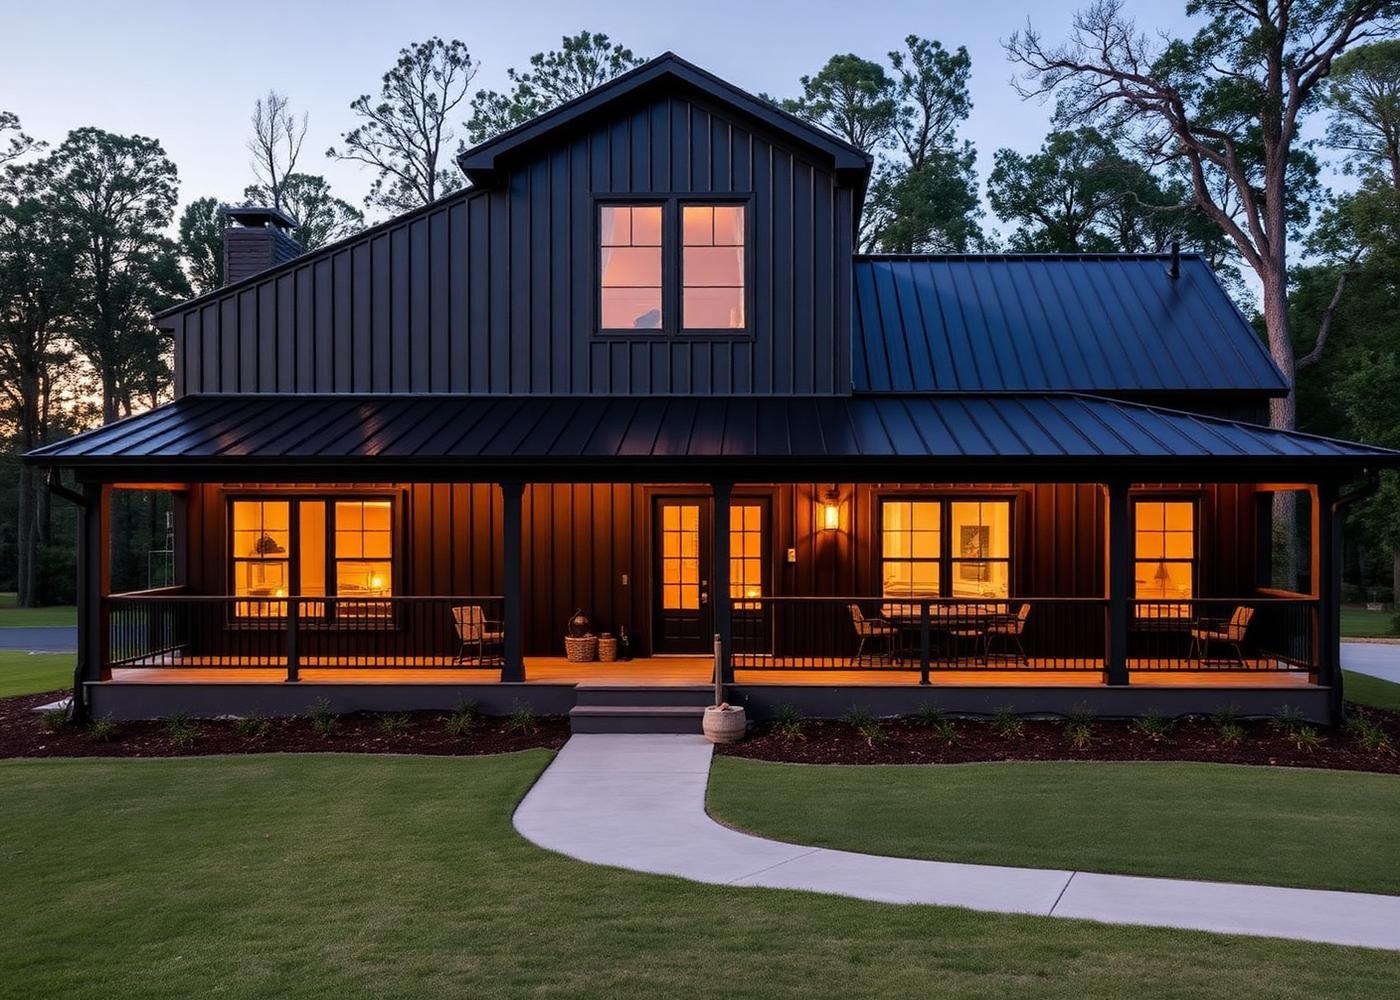
Barndominiums
Open floor plans, low maintenance, and an exterior you actually designed — board and batten, architectural wood-print panels, porches and trim, made in-house.
Why ours look different
Most suppliers hand you sheet metal and wish you luck. We custom-make the panels that turn a steel structure into a house people slow down to look at.
Board and batten, soffit panels, wood-print architectural coil — made to your spec.
Post-frame or pre-engineered structure sized around the layout you want to live in.
Steel doesn't rot, warp or need repainting every few years. That's the real value.
Plans, structure, exterior, delivery — one team walking you through each decision.
Customer stories
First-time builders who wanted straight answers, not a sales pitch.
Built by Alabama Steel
Shop-house combos, full-time residences and weekend places — framed, wrapped and roofed with steel manufactured by Alabama Steel Supply.
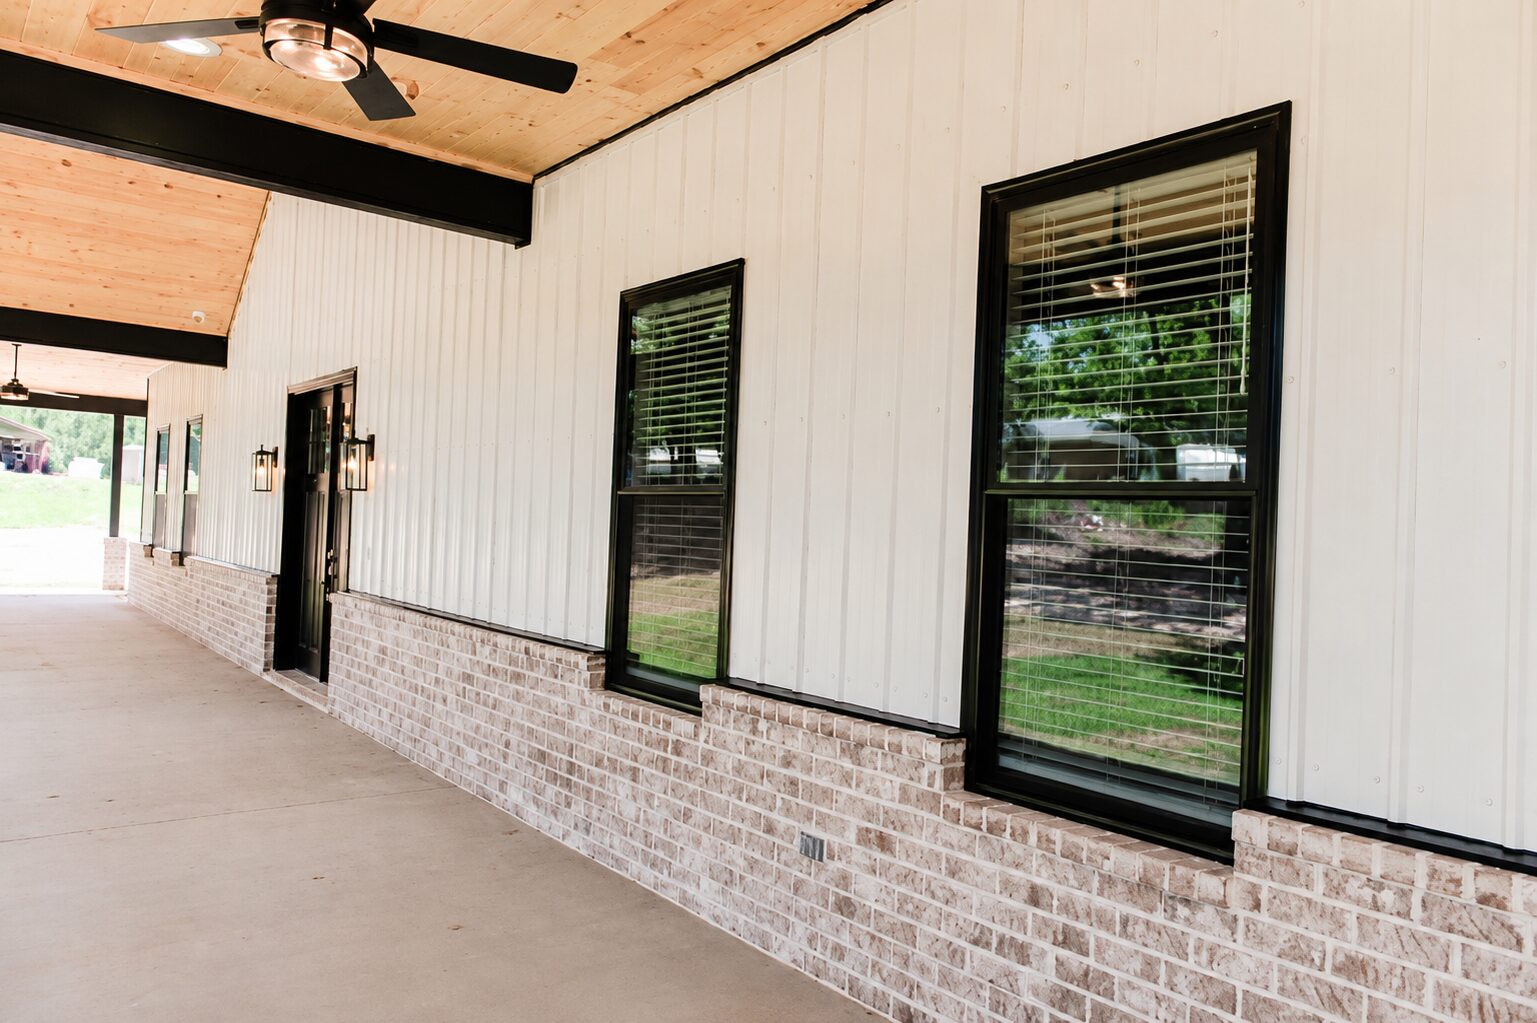
Covered porch home
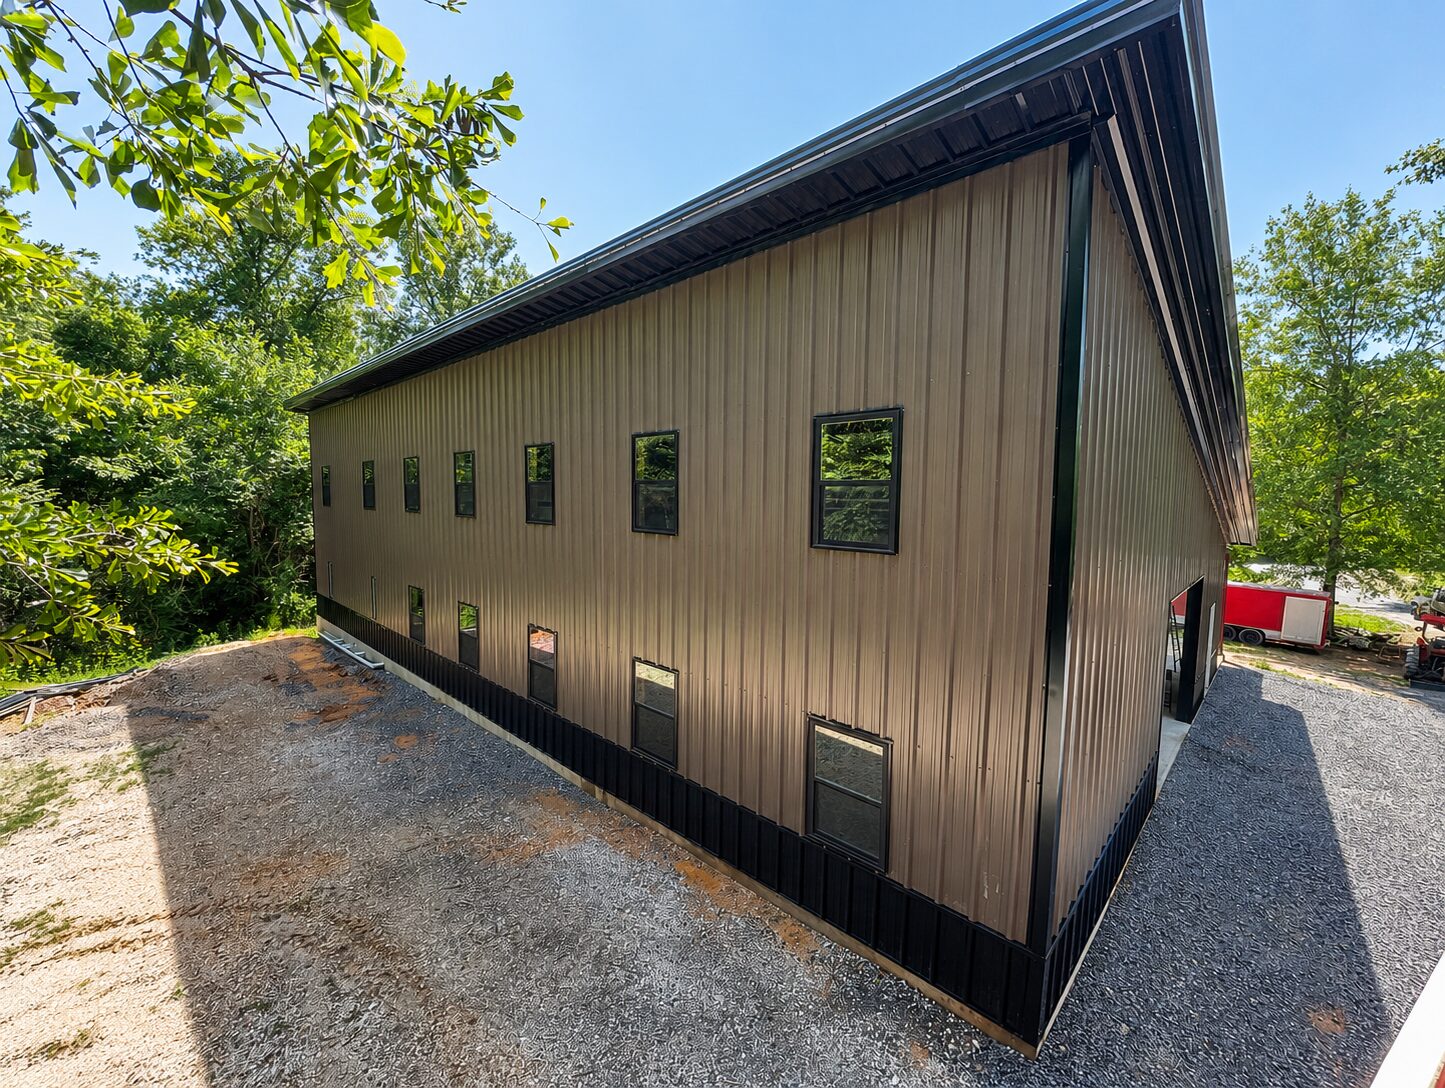
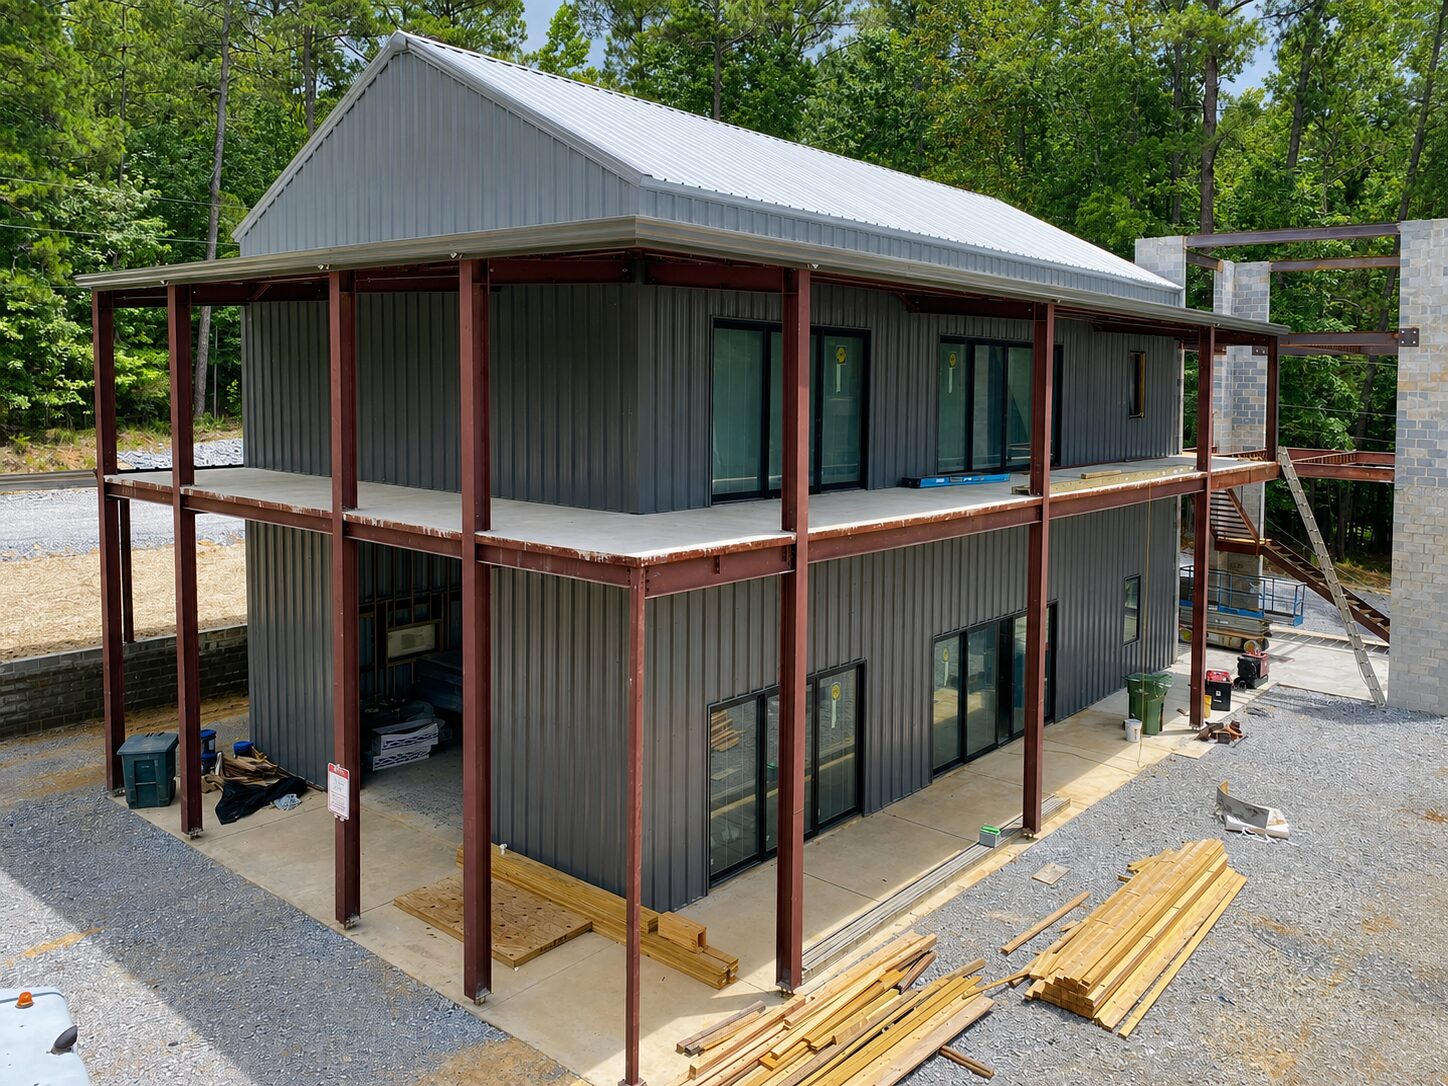
Two-story shop-house
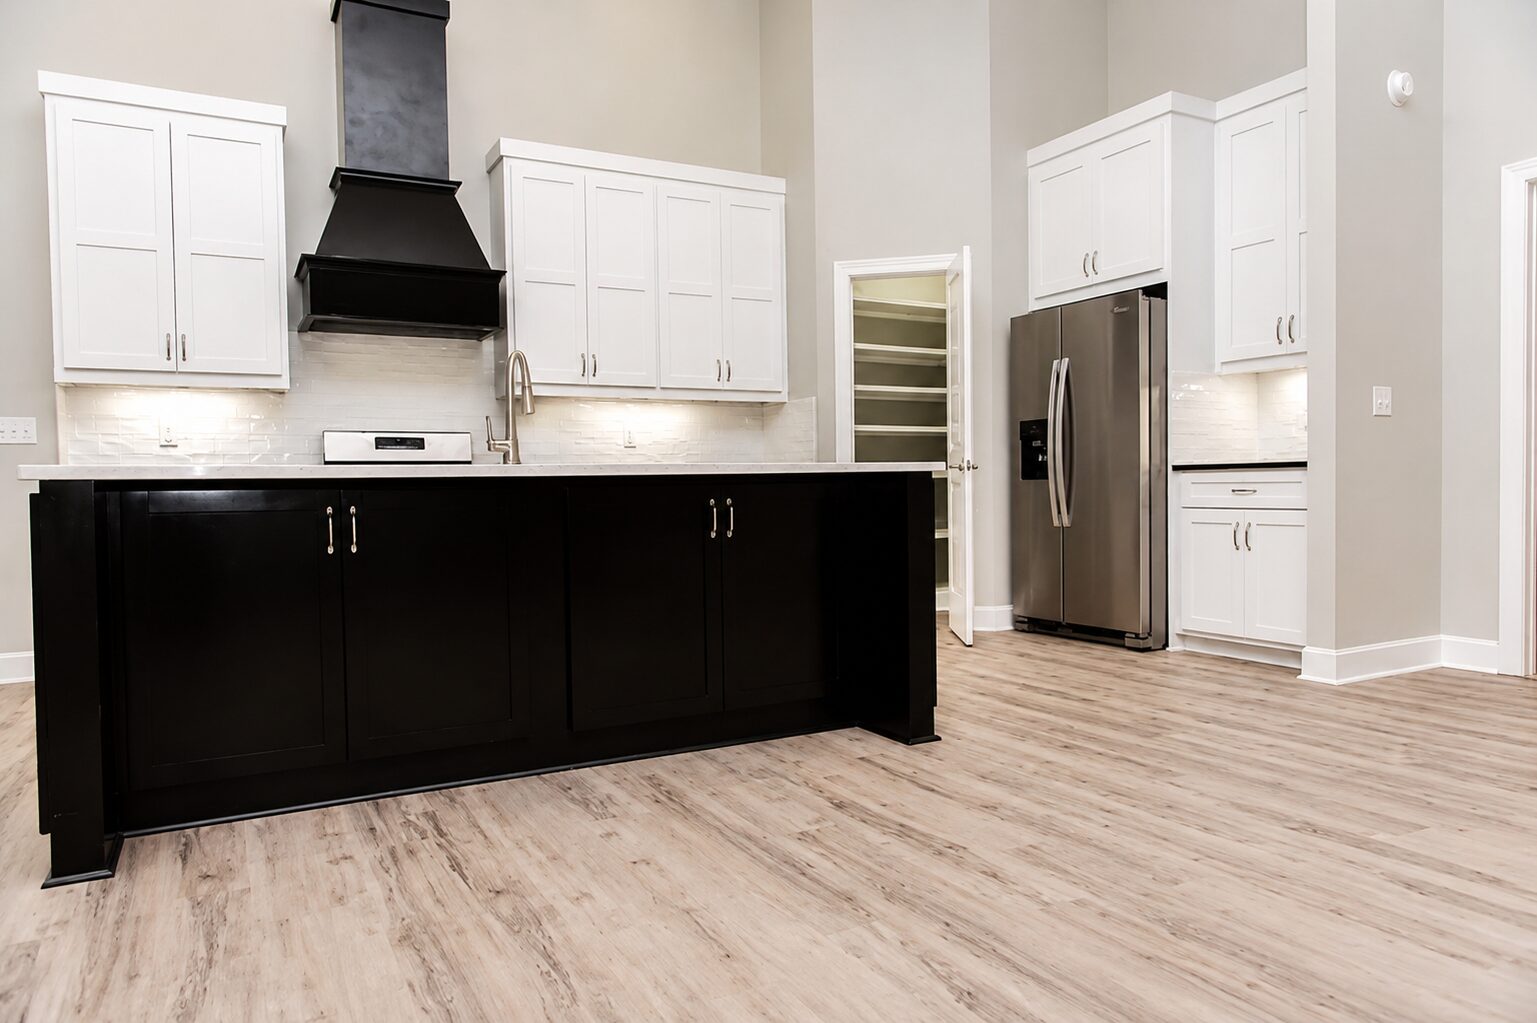
Family home
Shop-house combo
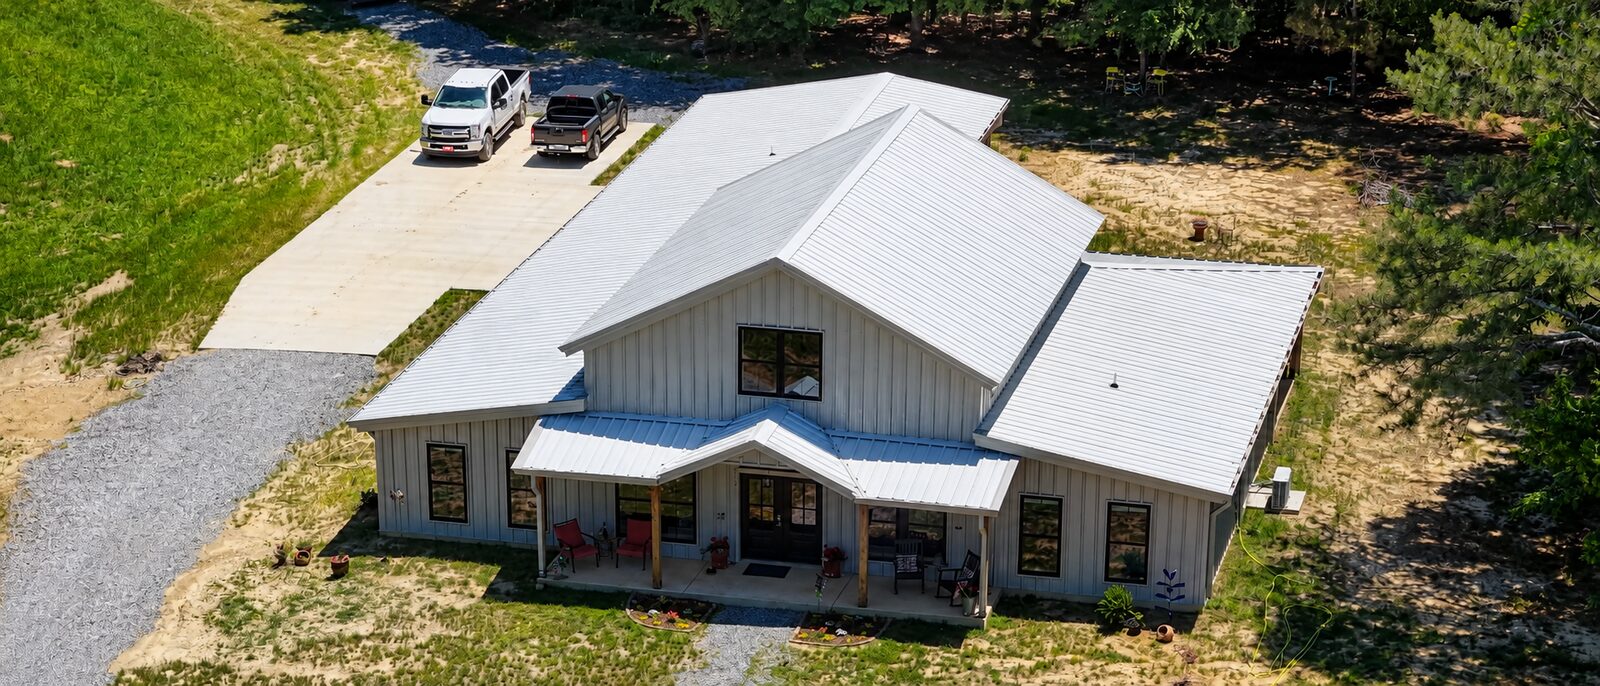
Full-time residence
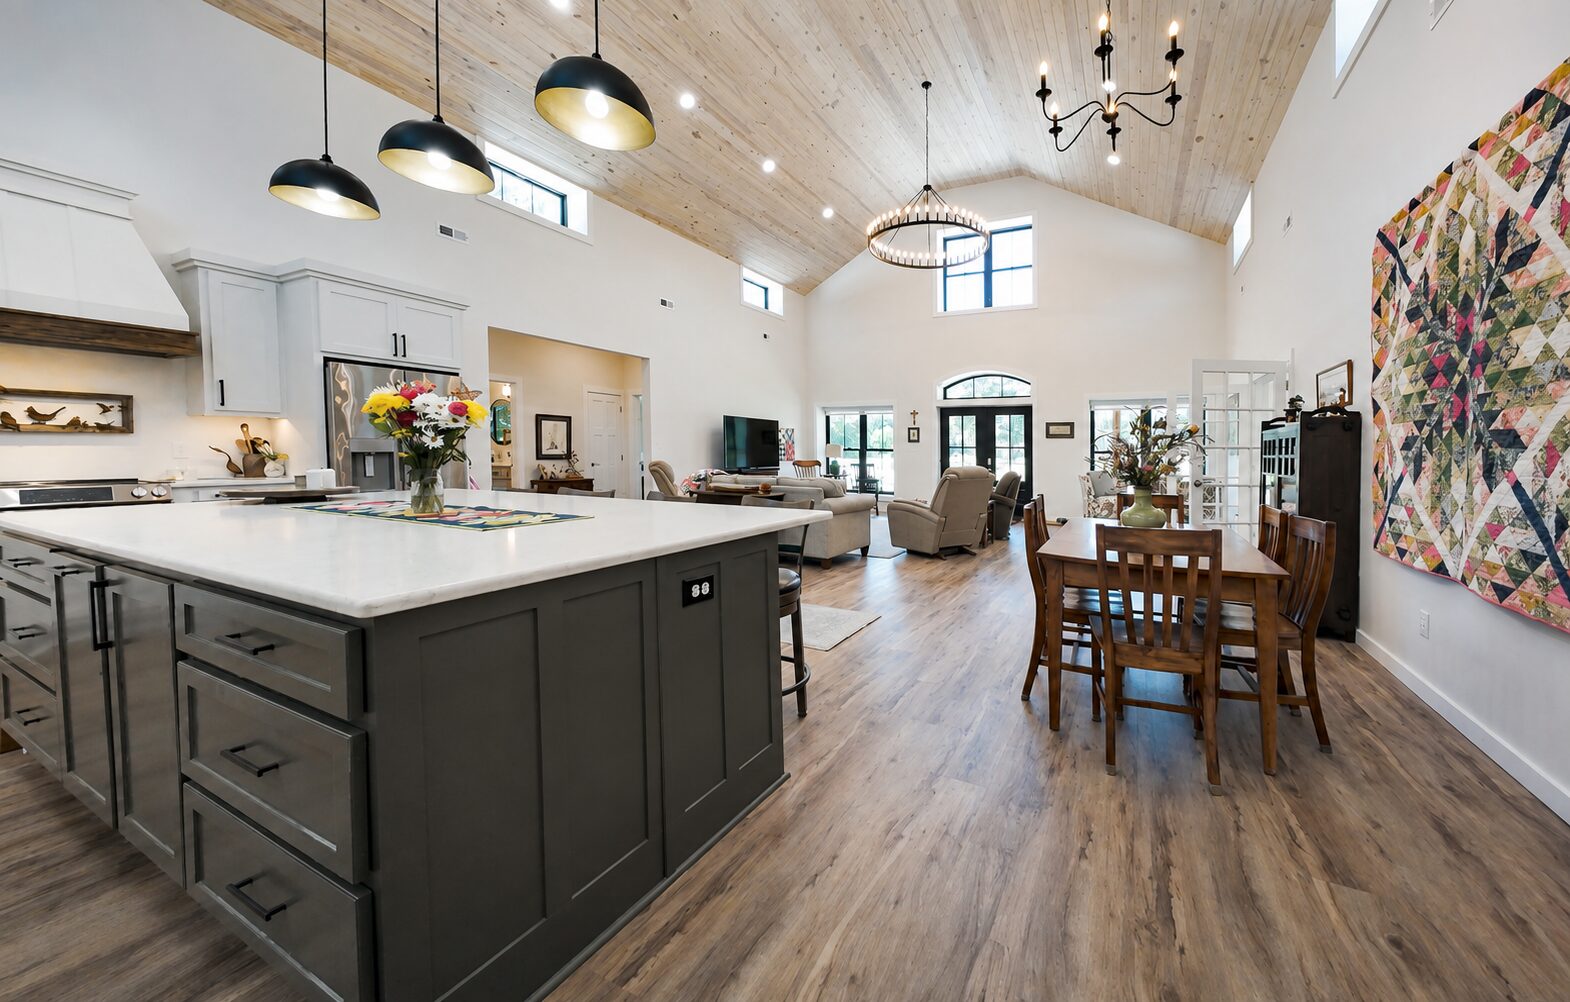
Open, vaulted interior
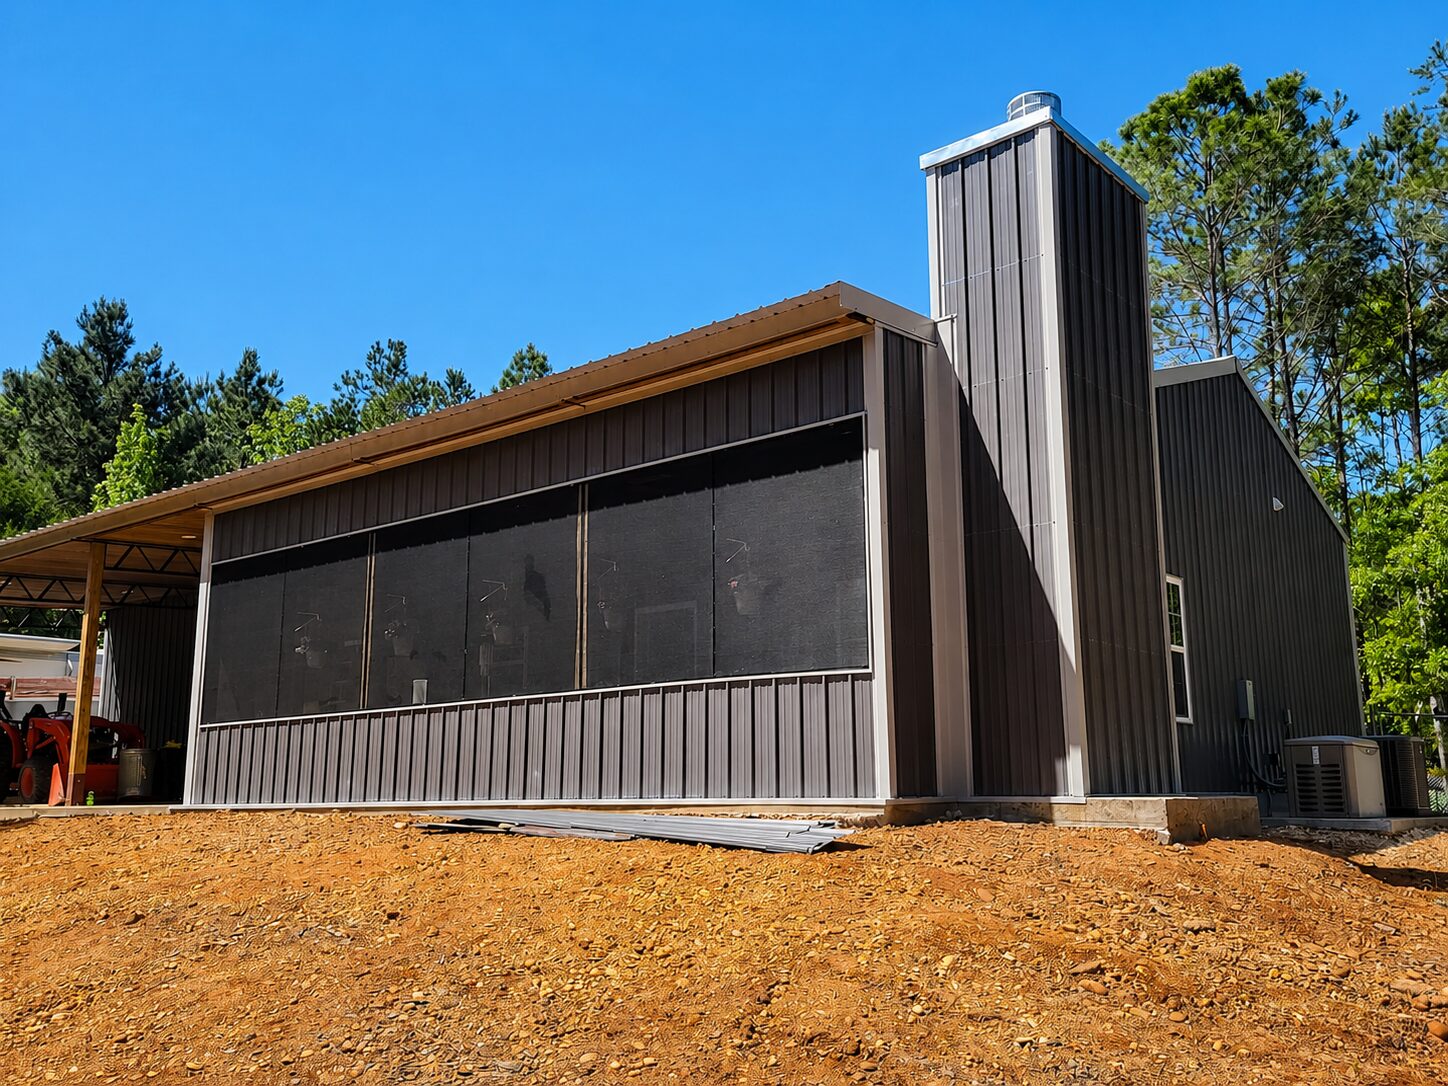
Covered patio build
Exterior options
The exterior is what sells the house to your family — and it's where we can do things most suppliers can't.
The look that draws everyone in. Vertical panels with crisp battens in any of our colors.
Finished porch overhangs and ceilings that make the whole elevation look intentional.
Custom-made panels in wood-print coil that read like 1x4 slats from the driveway.
Concealed-fastener panels on porch roofs, dormers and shed roofs.
Steel with brick, stone or wood — you're not locked into a metal box.
Two-tone wainscot and matched trim packages to sharpen every edge.
The path to move-in
Start the steel early. Clearing, permits and the slab are what usually set the timeline.
Bring your floor plan, or use our partner The Barndominium Company or a local contractor to get one drawn.
Choose post-frame — a pole barn works great for most barndominium sizes — or pre-engineered steel when you need wide clear spans and heavier duty.
Select panel profiles, colors, porch details and trim with our sales team.
Pole barn barndominium packages in about two weeks; pre-engineered in 10–12 weeks.
Need plans? We partner with The Barndominium Company and local contractors who can get you drawn up fast.
Color & finish
Match the house, the brand, or the barn next door. Every color is available with long-life coatings engineered to resist fading and chalking.
FAQ
Including the ones nobody else will answer straight.
The name makes people expect 'cheap,' and that's the biggest misconception. With lumber prices where they are, a barndominium can compete on cost — but the real argument is low maintenance, durability and the open floor plans you can't easily get with conventional framing.
No, and that's our biggest differentiator. Board and batten is the most popular, but we also make soffit/ceiling panels and custom architectural panels — including wood-print coil that looks like 1x4 slats. You are not stuck with the cheapest pole-barn look.
We don't draw floor plans in-house, but we partner with The Barndominium Company for plans, and we work with contractors who can produce budget-friendly interior layouts for post-frame builds.
Once you have plans and place the order: about two weeks for a post-frame barndominium package, and 10 to 12 weeks for a pre-engineered steel one. Use that window to clear the lot, permit and pour — most delays we see are site delays, not steel delays.
We offer insulation with our building packages. For a residential barndominium we usually recommend blowing in insulation after framing for the best performance, and we'll tell you that up front rather than sell you the wrong system.
Yes — the walls need to be sheathed with plywood to receive the board and batten. At that point you're close to a traditional wall assembly, which also opens the door to brick or other finishes.
Absolutely, and depending on the size it's often the smarter choice. Post-frame handles most residential footprints at a lower cost and a ~2 week lead time. Once you need wide clear spans, taller sidewalls or heavier loads, pre-engineered steel is the better frame — we'll price both against your plan.
Bring the plan or just the idea. We'll help you pick the structure, the panels and the finish that fits your budget.